We provide comprehensive structural installations to ensure the permanent load-bearing integrity and safety of your building. Working in strict alignment with structural engineers and Building Regulations, we safely execute everything from heavy framework installations to complex interior reconfigurations & we construct fast-track, durable, and highly insulated building envelopes designed to meet strict structural and fire safety regulations.
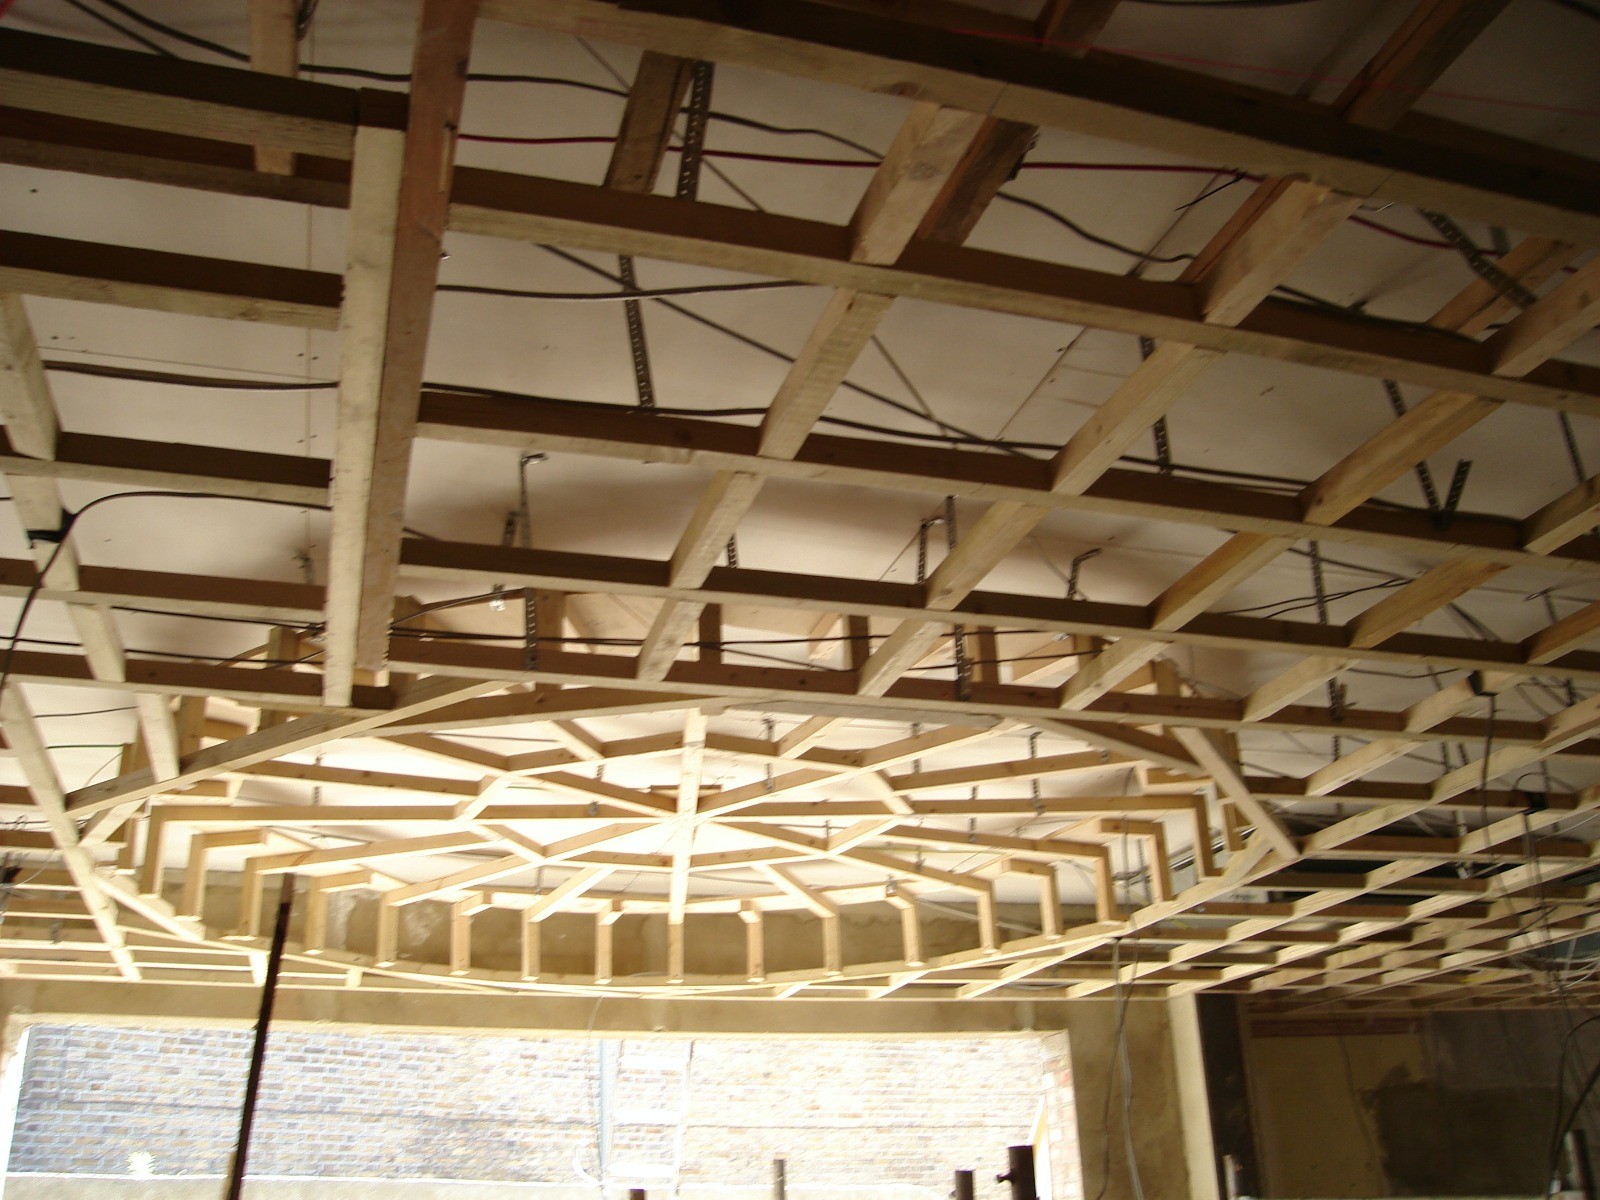
Our core framing and structural capabilities include:
- Light-Gauge Steel Framing Systems (SFS) Rapid, high-strength structural steel framing for external infill walls and internal high-performance partitions—perfect for commercial, educational, and multi-storey developments.
- Structural Steelwork & RSJs Supply and precision installation of load-bearing steel beams, columns, portal frames, lintels, and complex RSJ frameworks designed to facilitate expansive, open-plan layouts.
- Structural Alterations & Openings Safe, engineered load-bearing wall removals, chimney breast removals, and structural knockdowns. We utilize advanced temporary propping and needle systems to safely support upper loads while forming new openings for windows, bi-fold doors, or architectural glazing.
- Timber & Metal Framing Precision installation of heavy timber floor joists, engineered roof trusses, and modern light gauge Steel Framing Systems (SFS) to create perfectly aligned, structurally sound floors, walls, and roofs.